




Unit Information
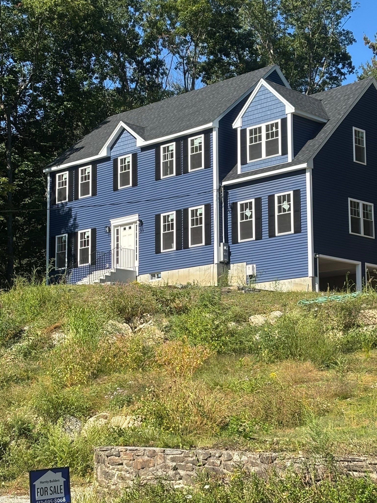
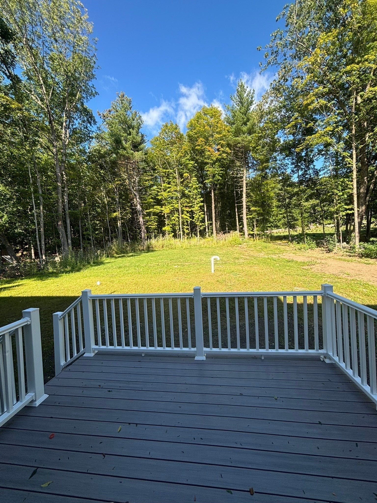
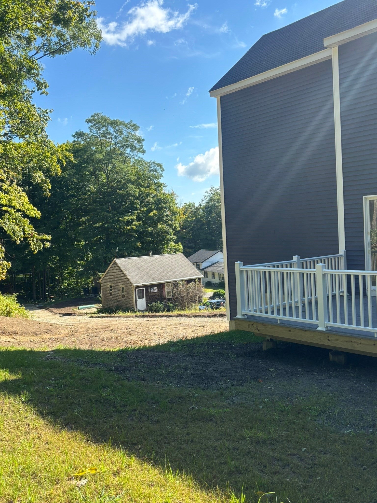
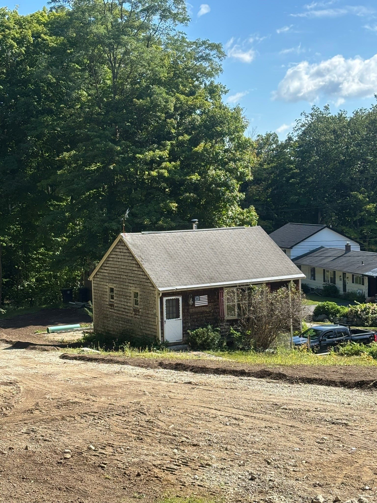
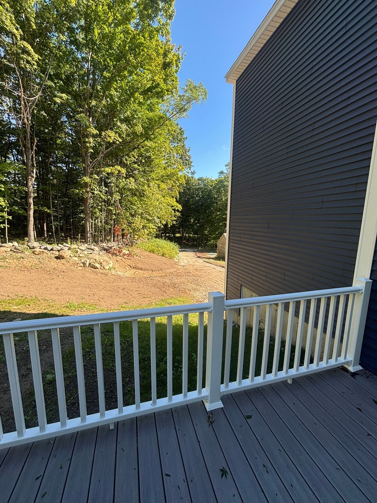
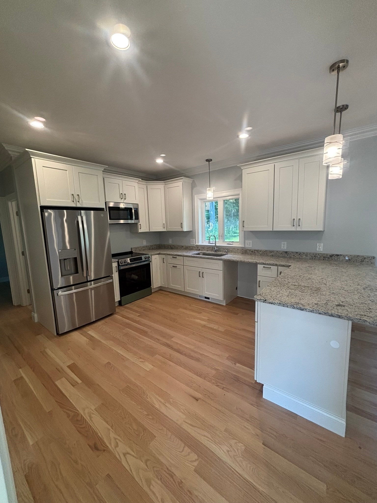
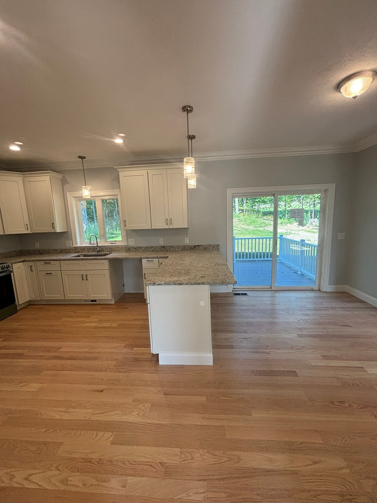
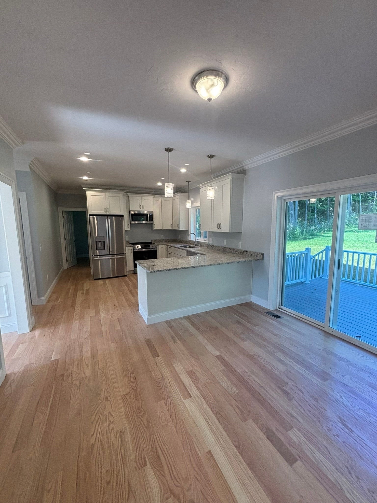
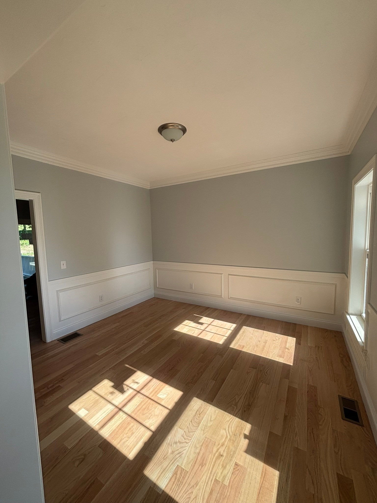
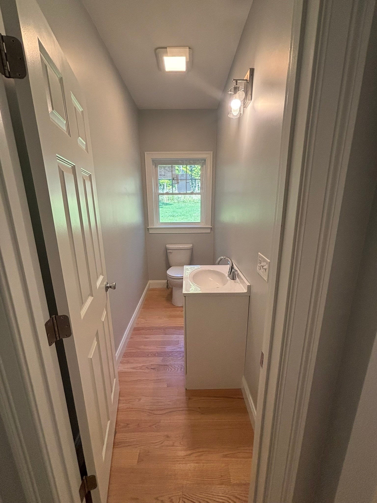
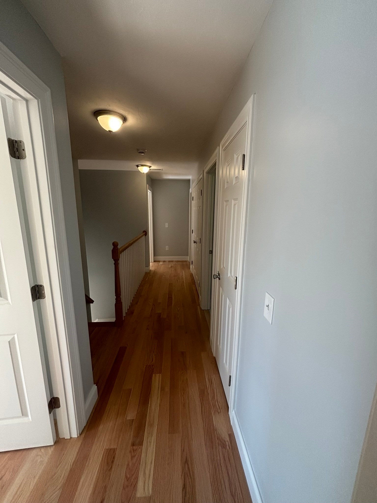
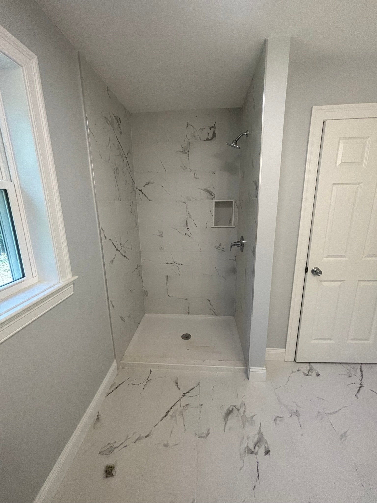
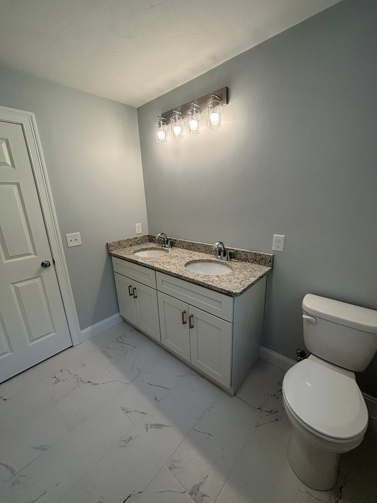
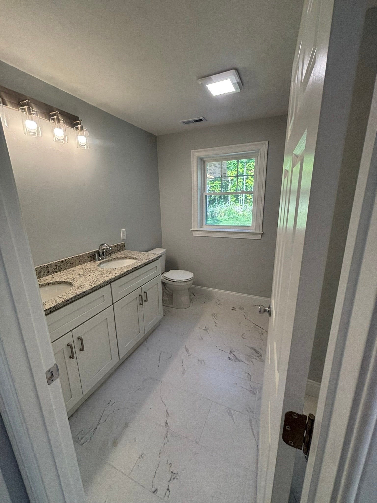
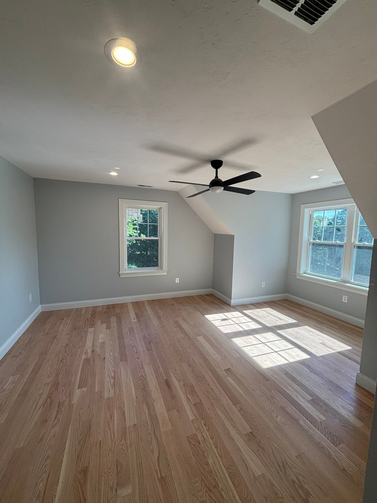
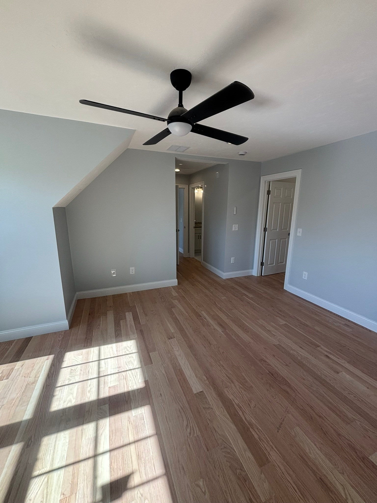
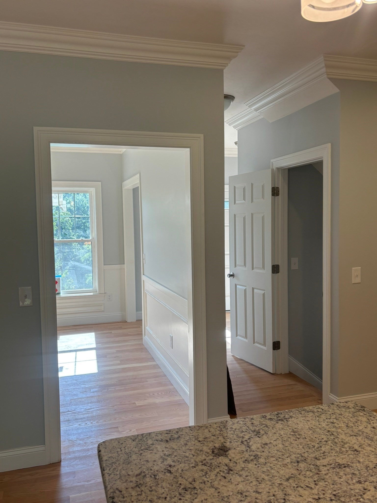
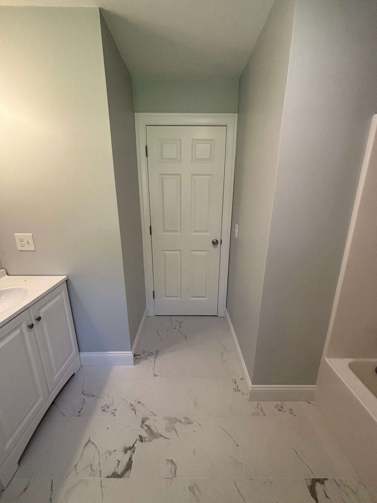
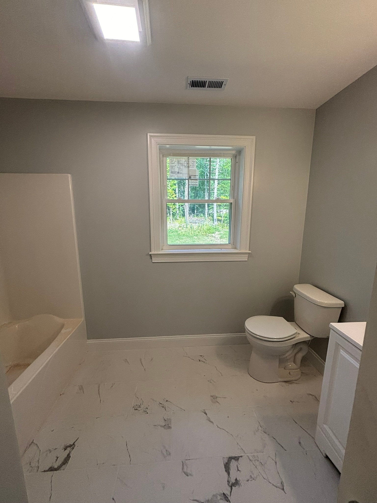
Discover a distinguished new construction residence at 39 Hosmer St, West Boylston, MA. This single-family home, completed in 2026, offers 2560 square feet of meticulously designed living space, presenting an unparalleled opportunity for refined living. The kitchen is conceived as a central gathering space, featuring sophisticated stone counters and a functional peninsula. Its open-plan design seamlessly integrates with the living room, fostering an environment conducive to both everyday living and entertaining. The bathrooms are appointed with contemporary finishes, including a double vanity for enhanced functionality and a walk-in shower, providing a spa-like experience within the home. The property encompasses a substantial 69696 square foot lot and provides a two-car garage, offering ample space for vehicles and storage. With four bedrooms, two full bathrooms, and one half bathroom, this residence is thoughtfully designed to accommodate diverse lifestyle needs. There is also a detached garage with a room above that can be used for cars or a workshop shop or a future ADU. And a great back yard for play or entertaining. We invite you to experience the thoughtful design and superior craftsmanship of this exceptional property.
- Additional Details
- Status: PCG
- Type: Single Family, Single Family Residence
- Zip Code: 01583
- Parking
- Garage: 2
- Garage Capacity: 2
- Parking: Paved,Attached,Garage
- Parking Spaces: 8
- Rooms and Dimensions
- Total Rooms: 9
- Has Basement: Yes
Loading...
$899,000
- Status: Price Change
- Listing ID: 73575729
- Bedrooms: 4
- Full Baths: 2
- Half Baths: 1
- Living Area: 2,560 sqft Convert
- Lot Size: 69,696 sqft Convert
- Acres: 1.6
View description

Luxury Residential Group
(617) 233-5800
Receive more info or arrange a tour
When you are ready, please contact us and we will put our unrivaled knowledge of the Boston real estate market to work for you. Whether you are buying a luxury condo or renting a luxury apartment, we pledge to make your experience as stress free and enjoyable as possible.
Please call, email, or send us a message through the web form below. An LRG Real Estate agent will contact you promptly.

 LRG Luxury Residential Group | 355 Boylston St, Boston MA 02116 | (617) 233-5800 | |